Leave a Message

Thank you for your message. I will be in touch with you shortly.

Home Search
3404 Senora Avenue SE
SEE ALL PHOTOS
3404 Senora Avenue SE
Courtesy of Anna J Alvarez, Five Star Real Estate (Eastown)
For Sale

3404 Senora Avenue SE

3404 Senora Avenue SE, Grand Rapids, MI 49508

$339,900
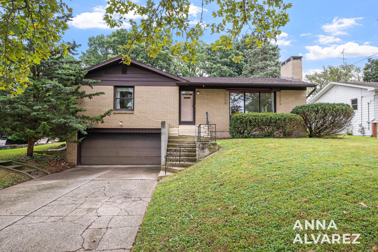
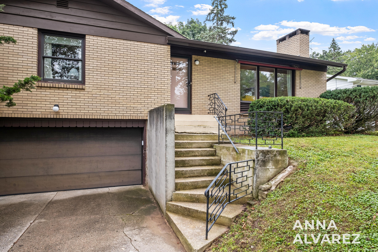
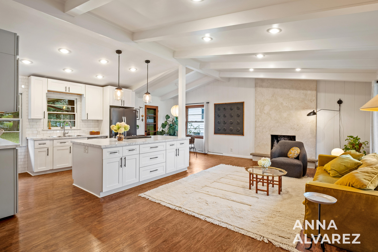
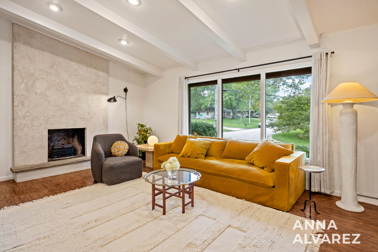
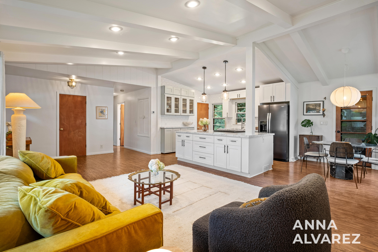
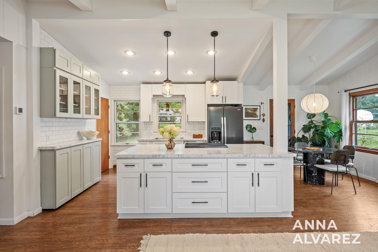
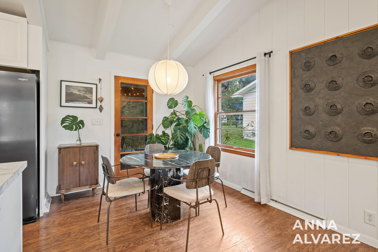
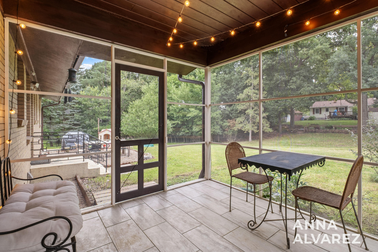
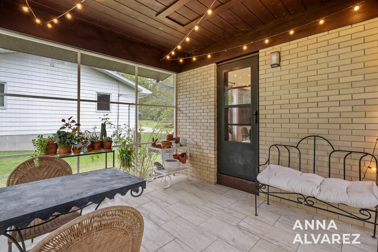
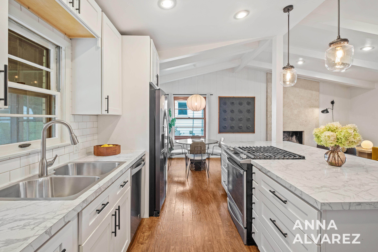
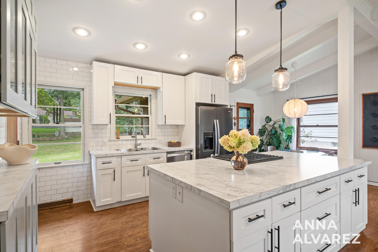
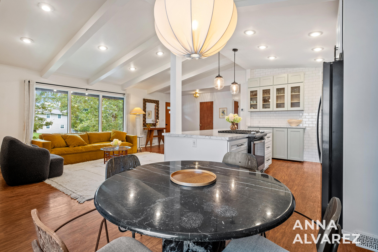
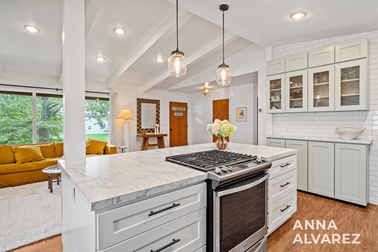
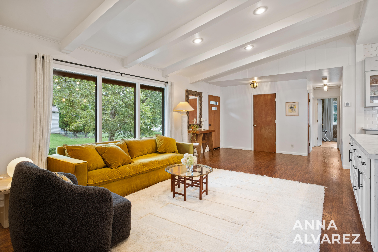
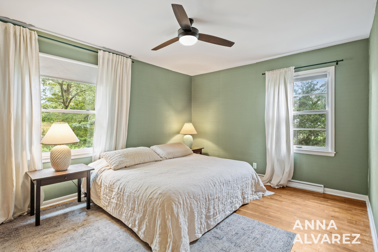
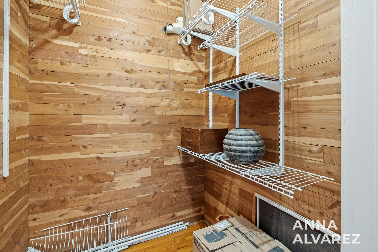
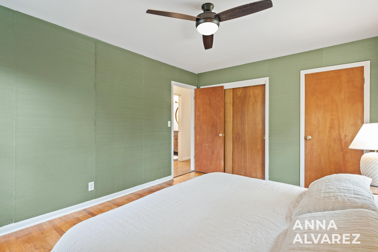
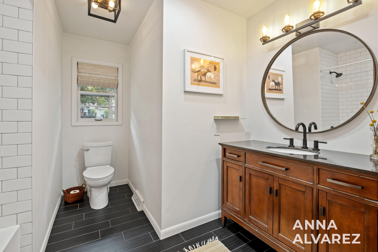
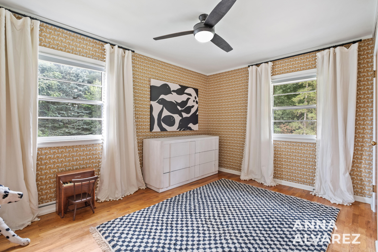
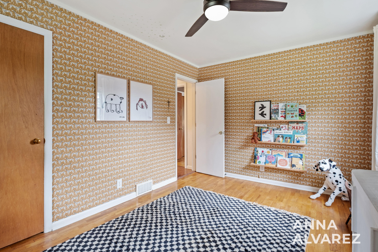
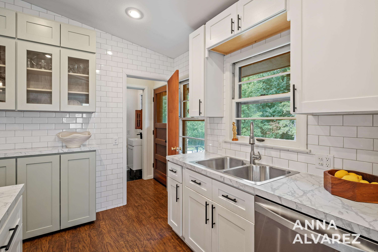
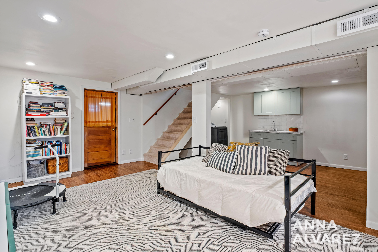
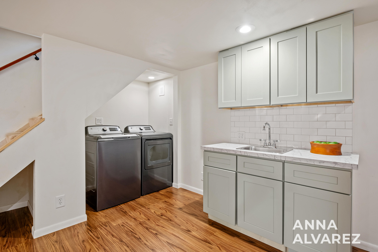
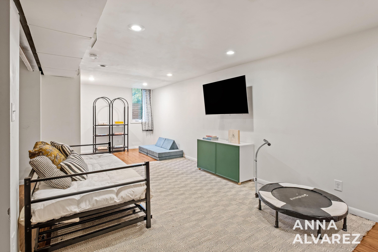
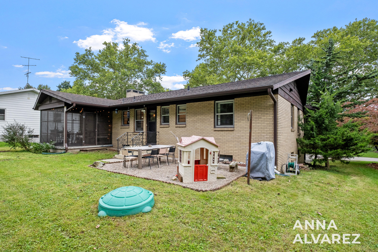
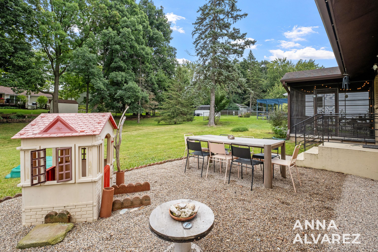
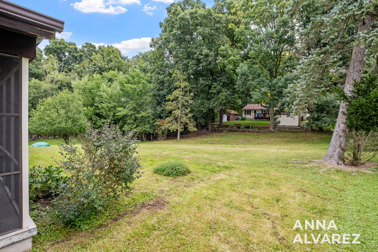
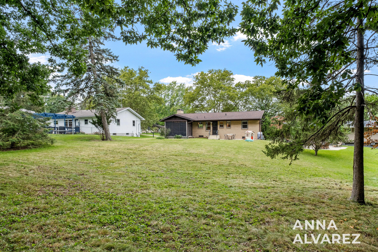
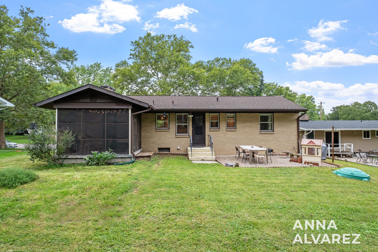
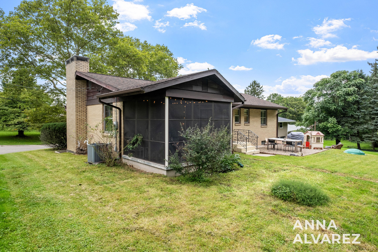
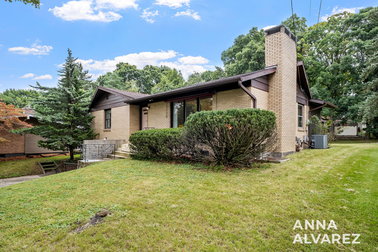
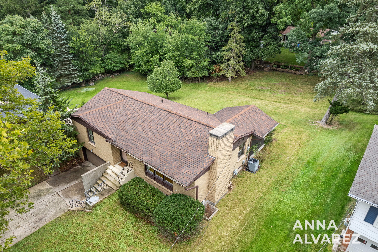
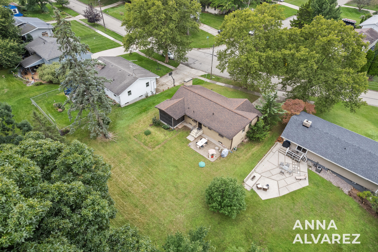
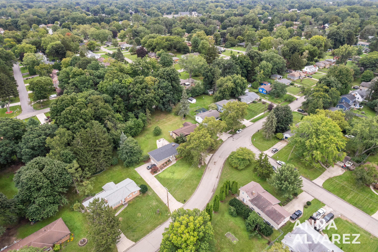
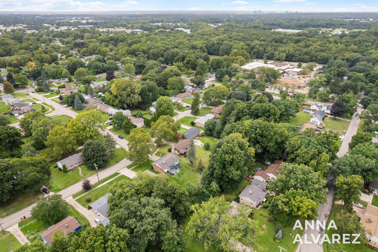
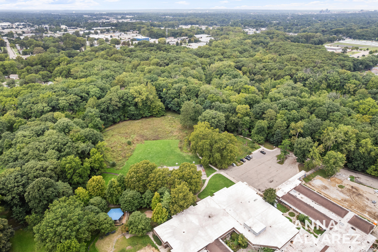
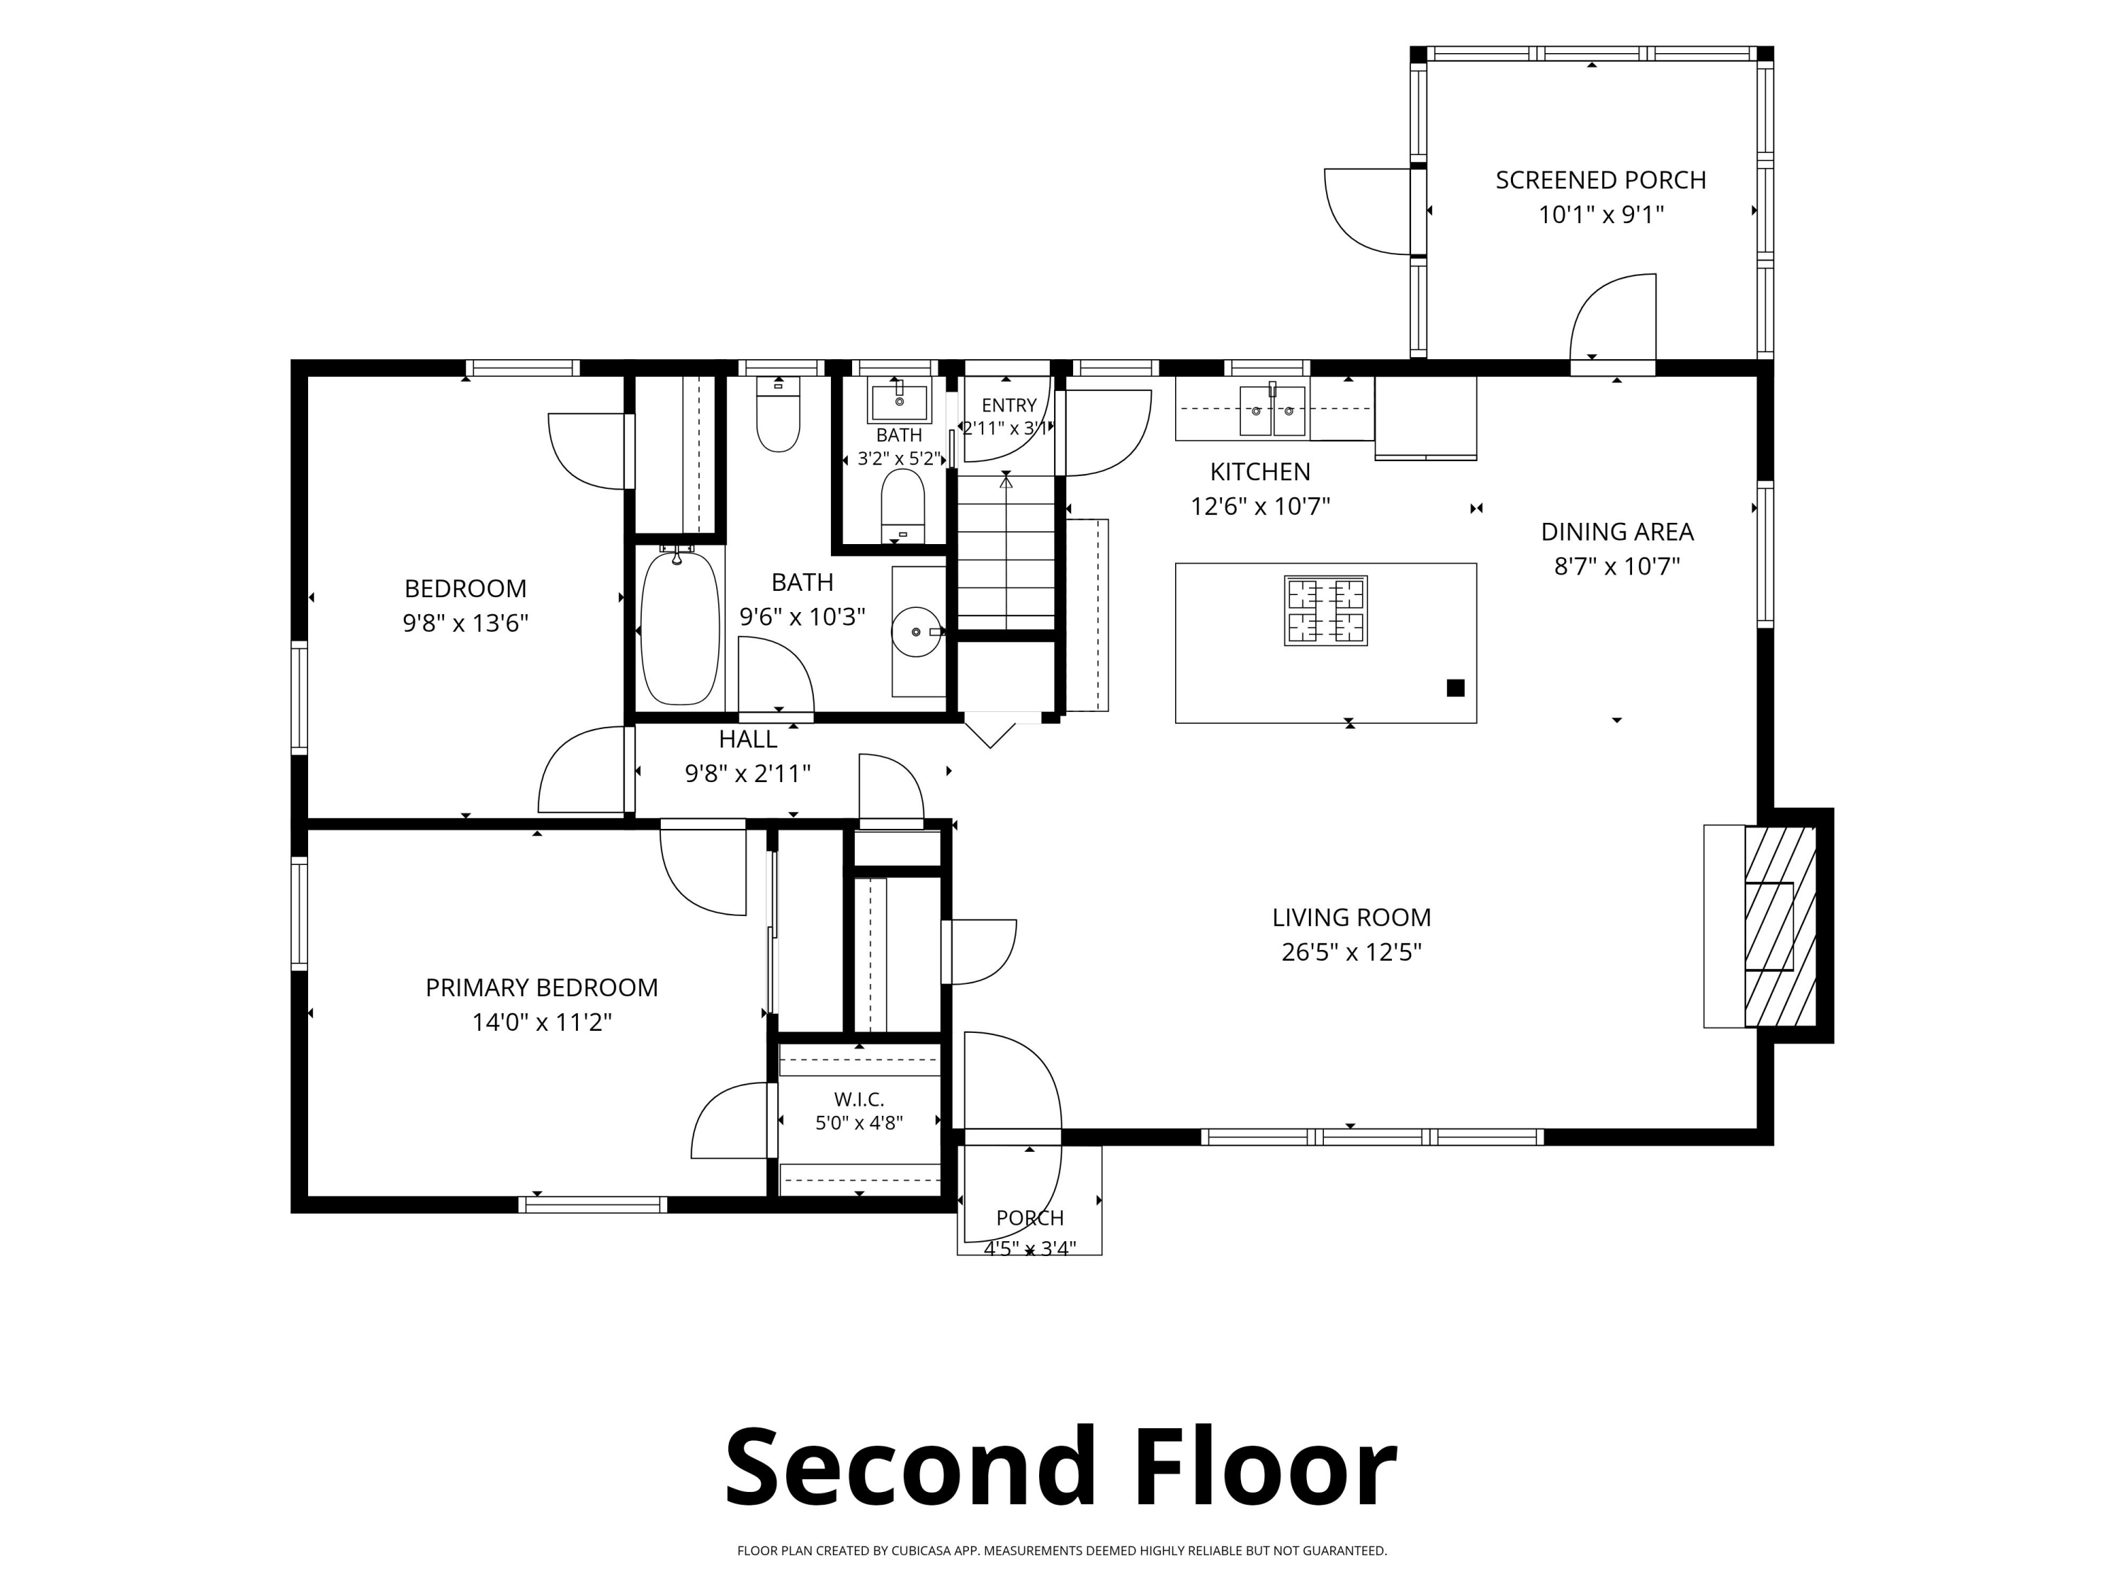
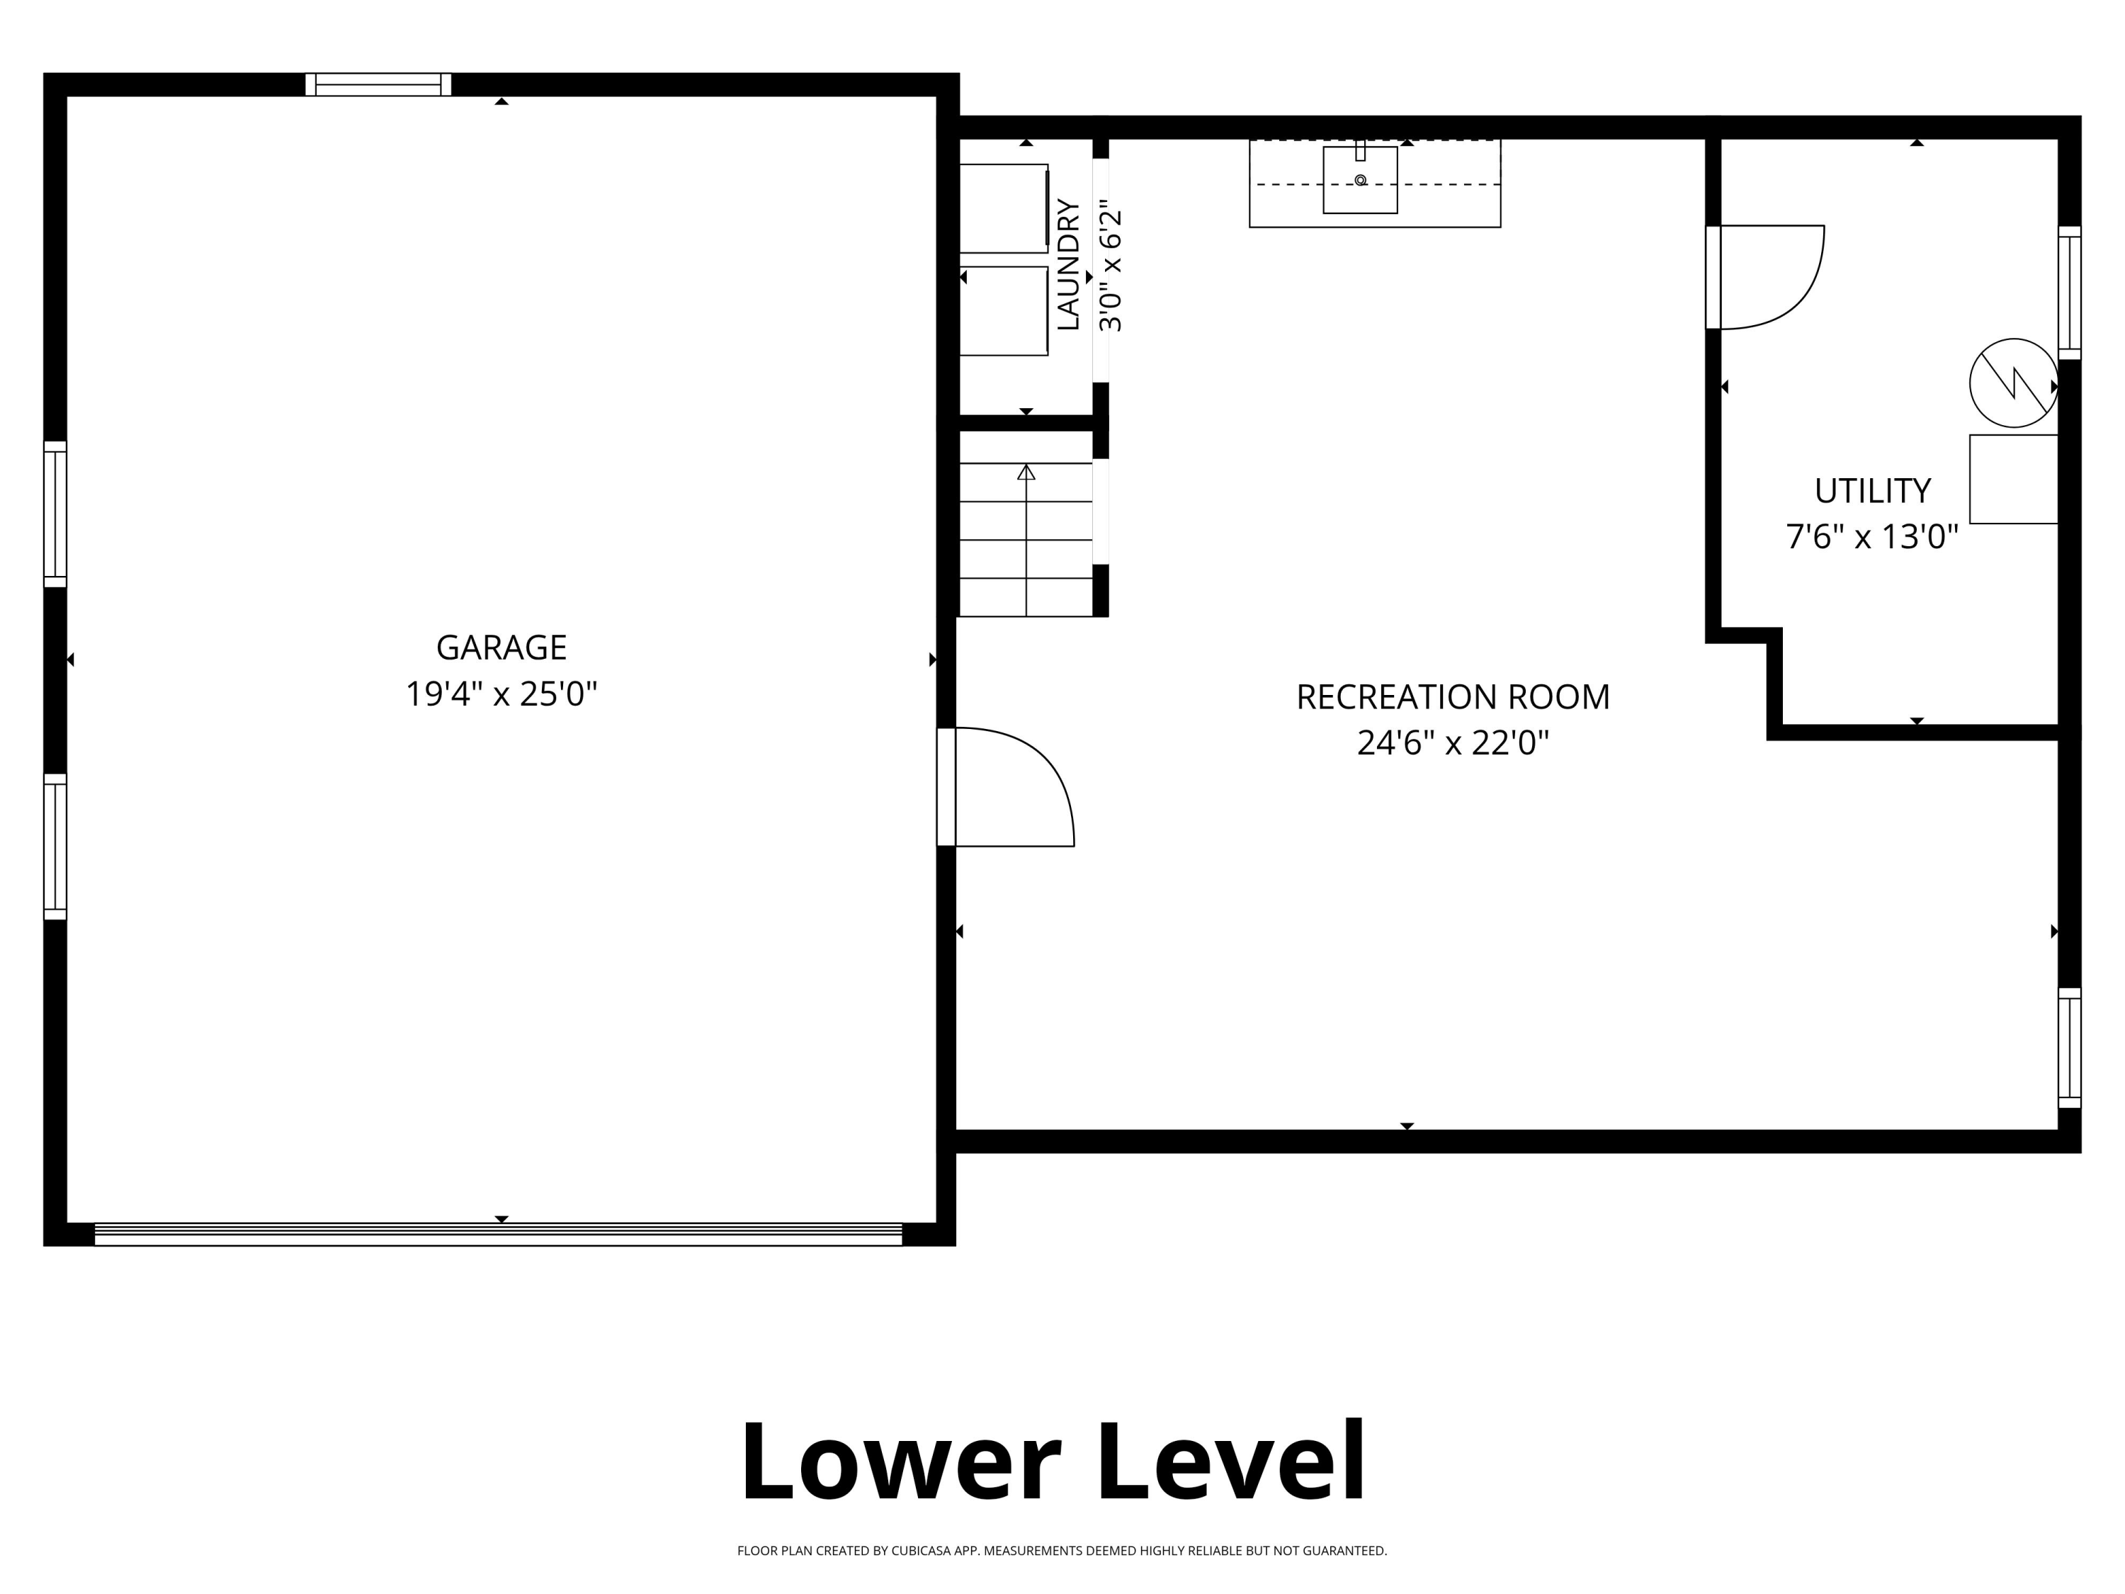
Welcome home to this midcentury modern raised ranch in West Millbrook near Ken-O-Sha Park and trails. The original wrought iron railings in front have a nice geometric design. The kitchen has been remodeled to create an open floorplan with a large center island and full view of the vaulted living room and floor-to-ceiling limewashed fireplace. The living room feels perched up above the neighborhood and has a great view out front to the street below. The spacious primary bedroom has grasscloth-lined walls and ample closet space, including a cedar-lined walk-in closet. The second bedroom has darling dalmation-print wallpaper and a built-in book nook. Both bedrooms have their original hardwood floors, and both the full and half bathrooms have been nicely updated. The lower level living space has also been remodeled, complete with an egress window for flexible living or a future third bedroom. A screened in porch with tile flooring is located just off the dining area, and looks out on the spacious back yard and large .311 acre lot. A boundary survey from 2020 is available in case you'd like to put a fence in. There is a smart thermostat and two stall attached garage. Conveniently located just .4 miles from Ken-O-Sha Park, 1.1 miles to Meijer, and 2.9 miles to Horrock's and Whole Foods. This home is move-in ready and in a great location! This property qualifies for $15K in grant funds through Old National Bank for qualifying buyers. Inquire with listing agent for details.

2
beds

2
baths

1,756 Sq.Ft. LIVING AREA

0.31 Acres lot

Anna Alvarez

Anna Alvarez

Features & Amenities

Interior

  • total bedrooms2
  • Total bathrooms2
  • full bathroom1
  • half bathroom1
  • Laundry room Gas Dryer Hookup, Lower Level, Sink, Washer Hookup
  • Flooring Ceramic Tile, Laminate, Wood
  • Fireplace Living Room, Wood Burning
  • APPLIANCES Dishwasher, Disposal, Dryer, Range, Refrigerator, Washer
  • other interior Features Ceiling Fan(s), Garage Door Opener, Center Island, Eat-in Kitchen

Area & Lot

  • Status For Sale
  • Living Area1,756 Sq.Ft.
  • Total Area1,196 Sq.Ft.
  • Lot Area0.31 Acres
  • MLS® ID26049364
  • TypeResidential
  • YEAR BUILT1956
  • NeighborhoodGrand Rapids Metro
  • Architecture StylesMid-Century Modern, Ranch
  • School DistrictGrand Rapids

Exterior

  • STORIES2
  • Garage Space2.0
  • water SourcePublic
  • utilitiesPhone Available, Electricity Available, Natural Gas Connected, Cable Connected, Storm Sewer, High-Speed Internet
  • roofComposition, Shingle
  • lot featuresLevel, Sidewalk, Wooded, Rolling Hills
  • parkingGarage Faces Front, Garage Door Opener, Attached
  • HEAT TYPEForced Air
  • AIR CONDITIONINGCentral Air
  • sewerPublic
  • other exterior FeaturesScrn Porch

Financial

  • Sales Price$339,900
  • Real Estate Tax $3,335/yr
image

Schedule a Showing

I would love to show you our beautiful property. Please select your preferred date and time below. I will be in touch shortly to confirm your appointment.

Schedule a Showing

I would love to show you our beautiful property. Please select your preferred date and time below. I will be in touch shortly to confirm your appointment.

Thank you for your interest in 3404 Senora Avenue SE, Grand Rapids, MI 49508. We are reviewing your request and will be in touch shortly!

Mortgage Calculator

Estimate your monthly mortgage payment, including the principal and interest, property taxes, and HOA. Adjust the values to generate a more accurate rate.

All estimates are provided for informational purposes only. Actual amounts may vary.
$0,000 Your Payment 20 15 65
$0,000 Your Payment

Experience the Difference

Your home is more than an address—it’s a reflection of your lifestyle. Partner with an expert who truly understands what luxury means.

Follow Me on Instagram