Leave a Message

Thank you for your message. I will be in touch with you shortly.

Home Search
3041 Meadow Way Street SE
SEE ALL PHOTOS
3041 Meadow Way Street SE
Courtesy of Brad A Ditmar, EXP Realty (Grand Rapids)
Sold

3041 Meadow Way Street SE

3041 Meadow Way Street SE, Grand Rapids, MI 49546

$445,000
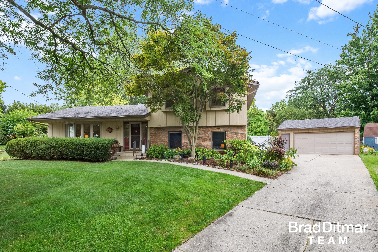
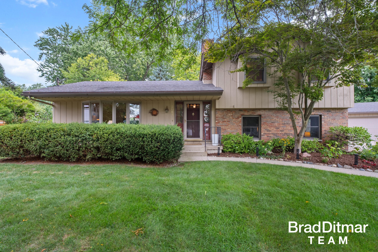
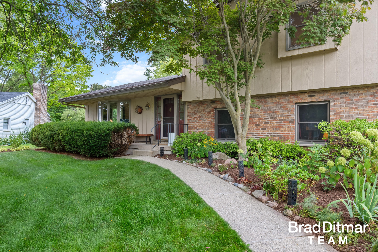
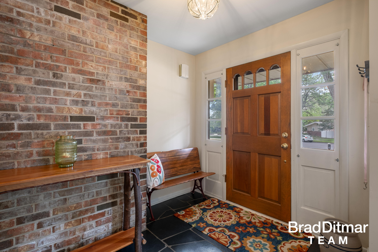
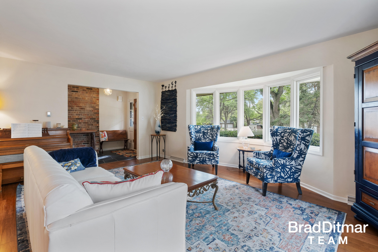
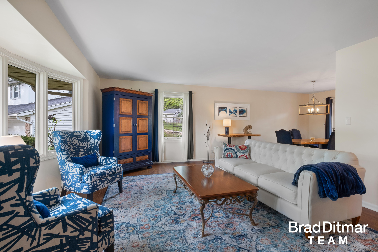
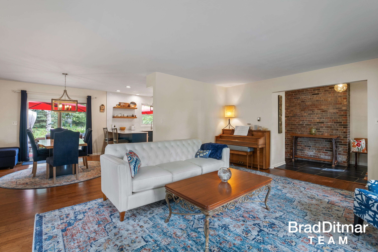
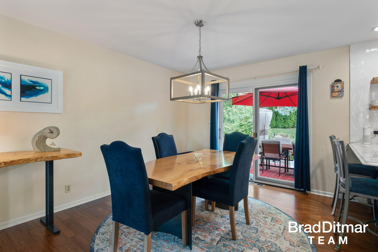
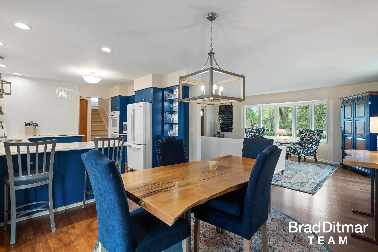
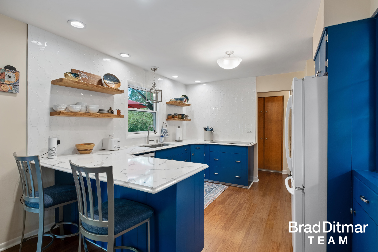
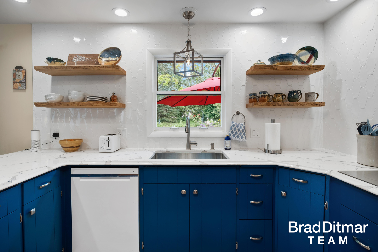
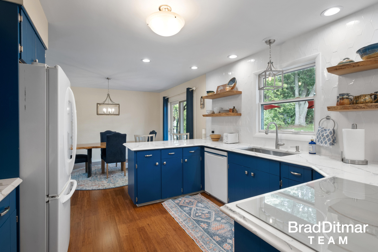
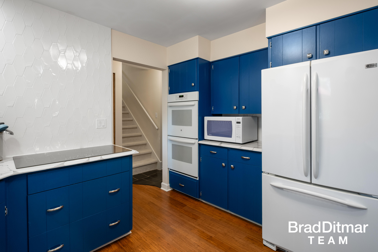
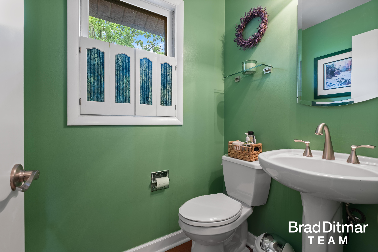
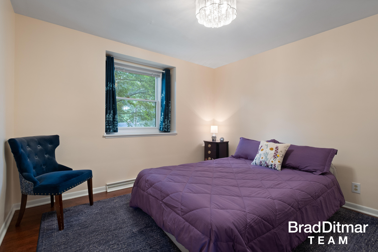
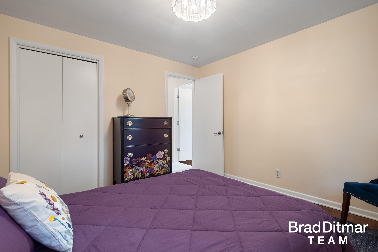
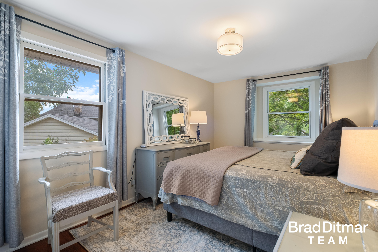
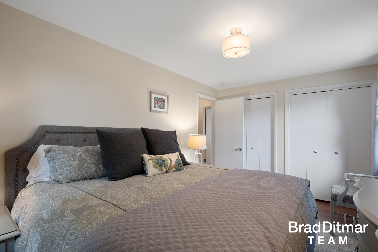
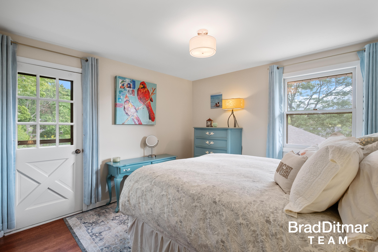
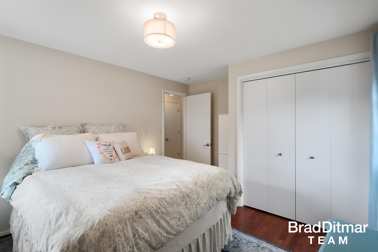
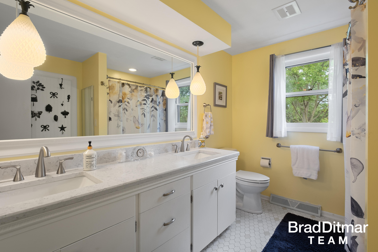
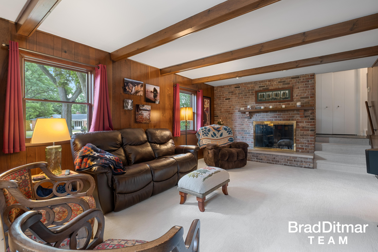
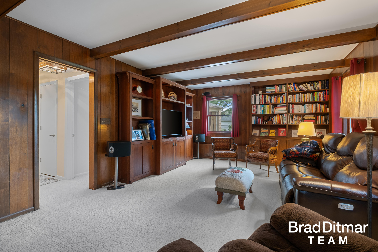
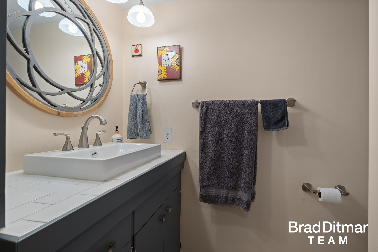
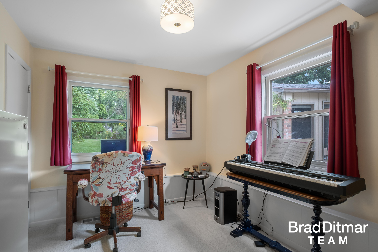
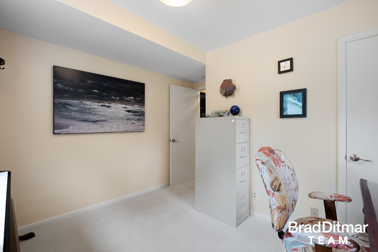
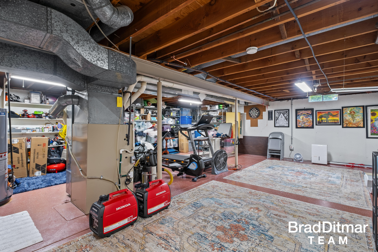
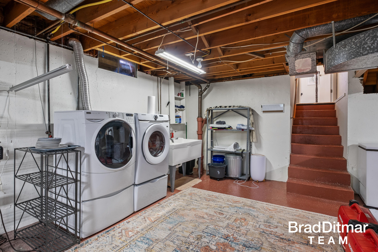
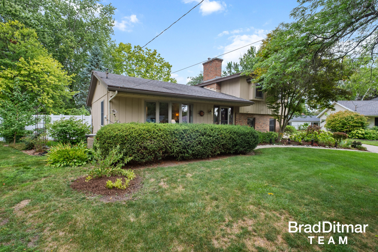
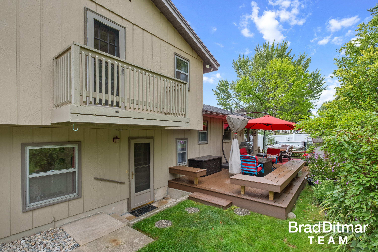
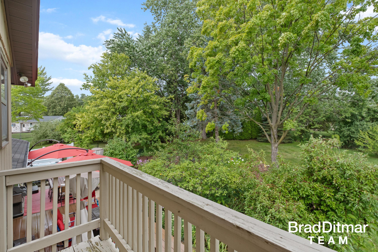
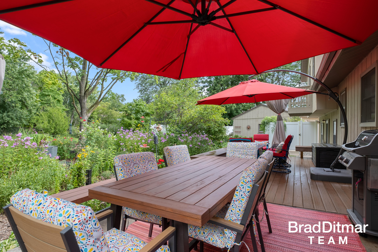
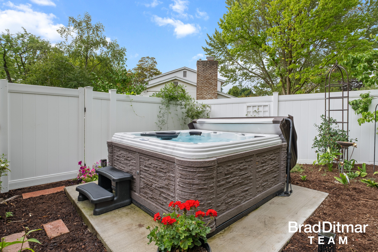
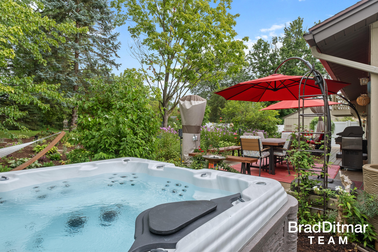
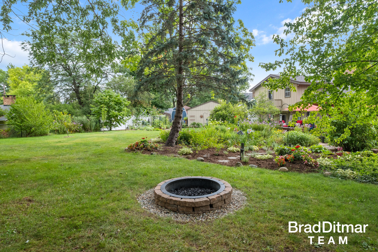
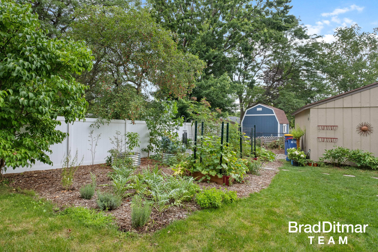
This is an absolutely stellar property, quietly situated at the end of a cul-de-sac, in a highly desirable location. Super convenient, close to local highways, restaurants, shopping, Breton Village, you name it! A well appointed and updated home that is in beautiful condition for the pickiest of buyers. A welcoming foyer with beautiful slate tile offers timeless elegance as it meshes with new bamboo flooring that begins to accentuate the lovely improvements throughout. The kitchen is sleek with it's newly painted blue cabinetry, new quartz countertops, new tiled backsplash, new lighting, open shelving and a new high end Monogram Induction cooktop. Main living room is large with plenty of windows that provide tons of natural light, open to the eating area/dining room with slider access to a huge newly fenced backyard (black chain link and white vinyl) with cement patio and new composite decking. There's a main floor half bathroom just off the kitchen. Upstairs you'll find three sizable bedrooms, all with quarter sawn solid oak flooring (recently refinished) and a full bathroom with new quartz countertops and new stainless fixtures. The lower level features a family room with an all brick gas fireplace, a fourth bedroom/office and second full bathroom. The laundry is located in the basement, which is super clean with newly painted walls and an epoxied floor.

This home is the type of home your buyers will love and appreciate...loved, well maintained, improved and cared for. Very much a turnkey property!

Additional features-
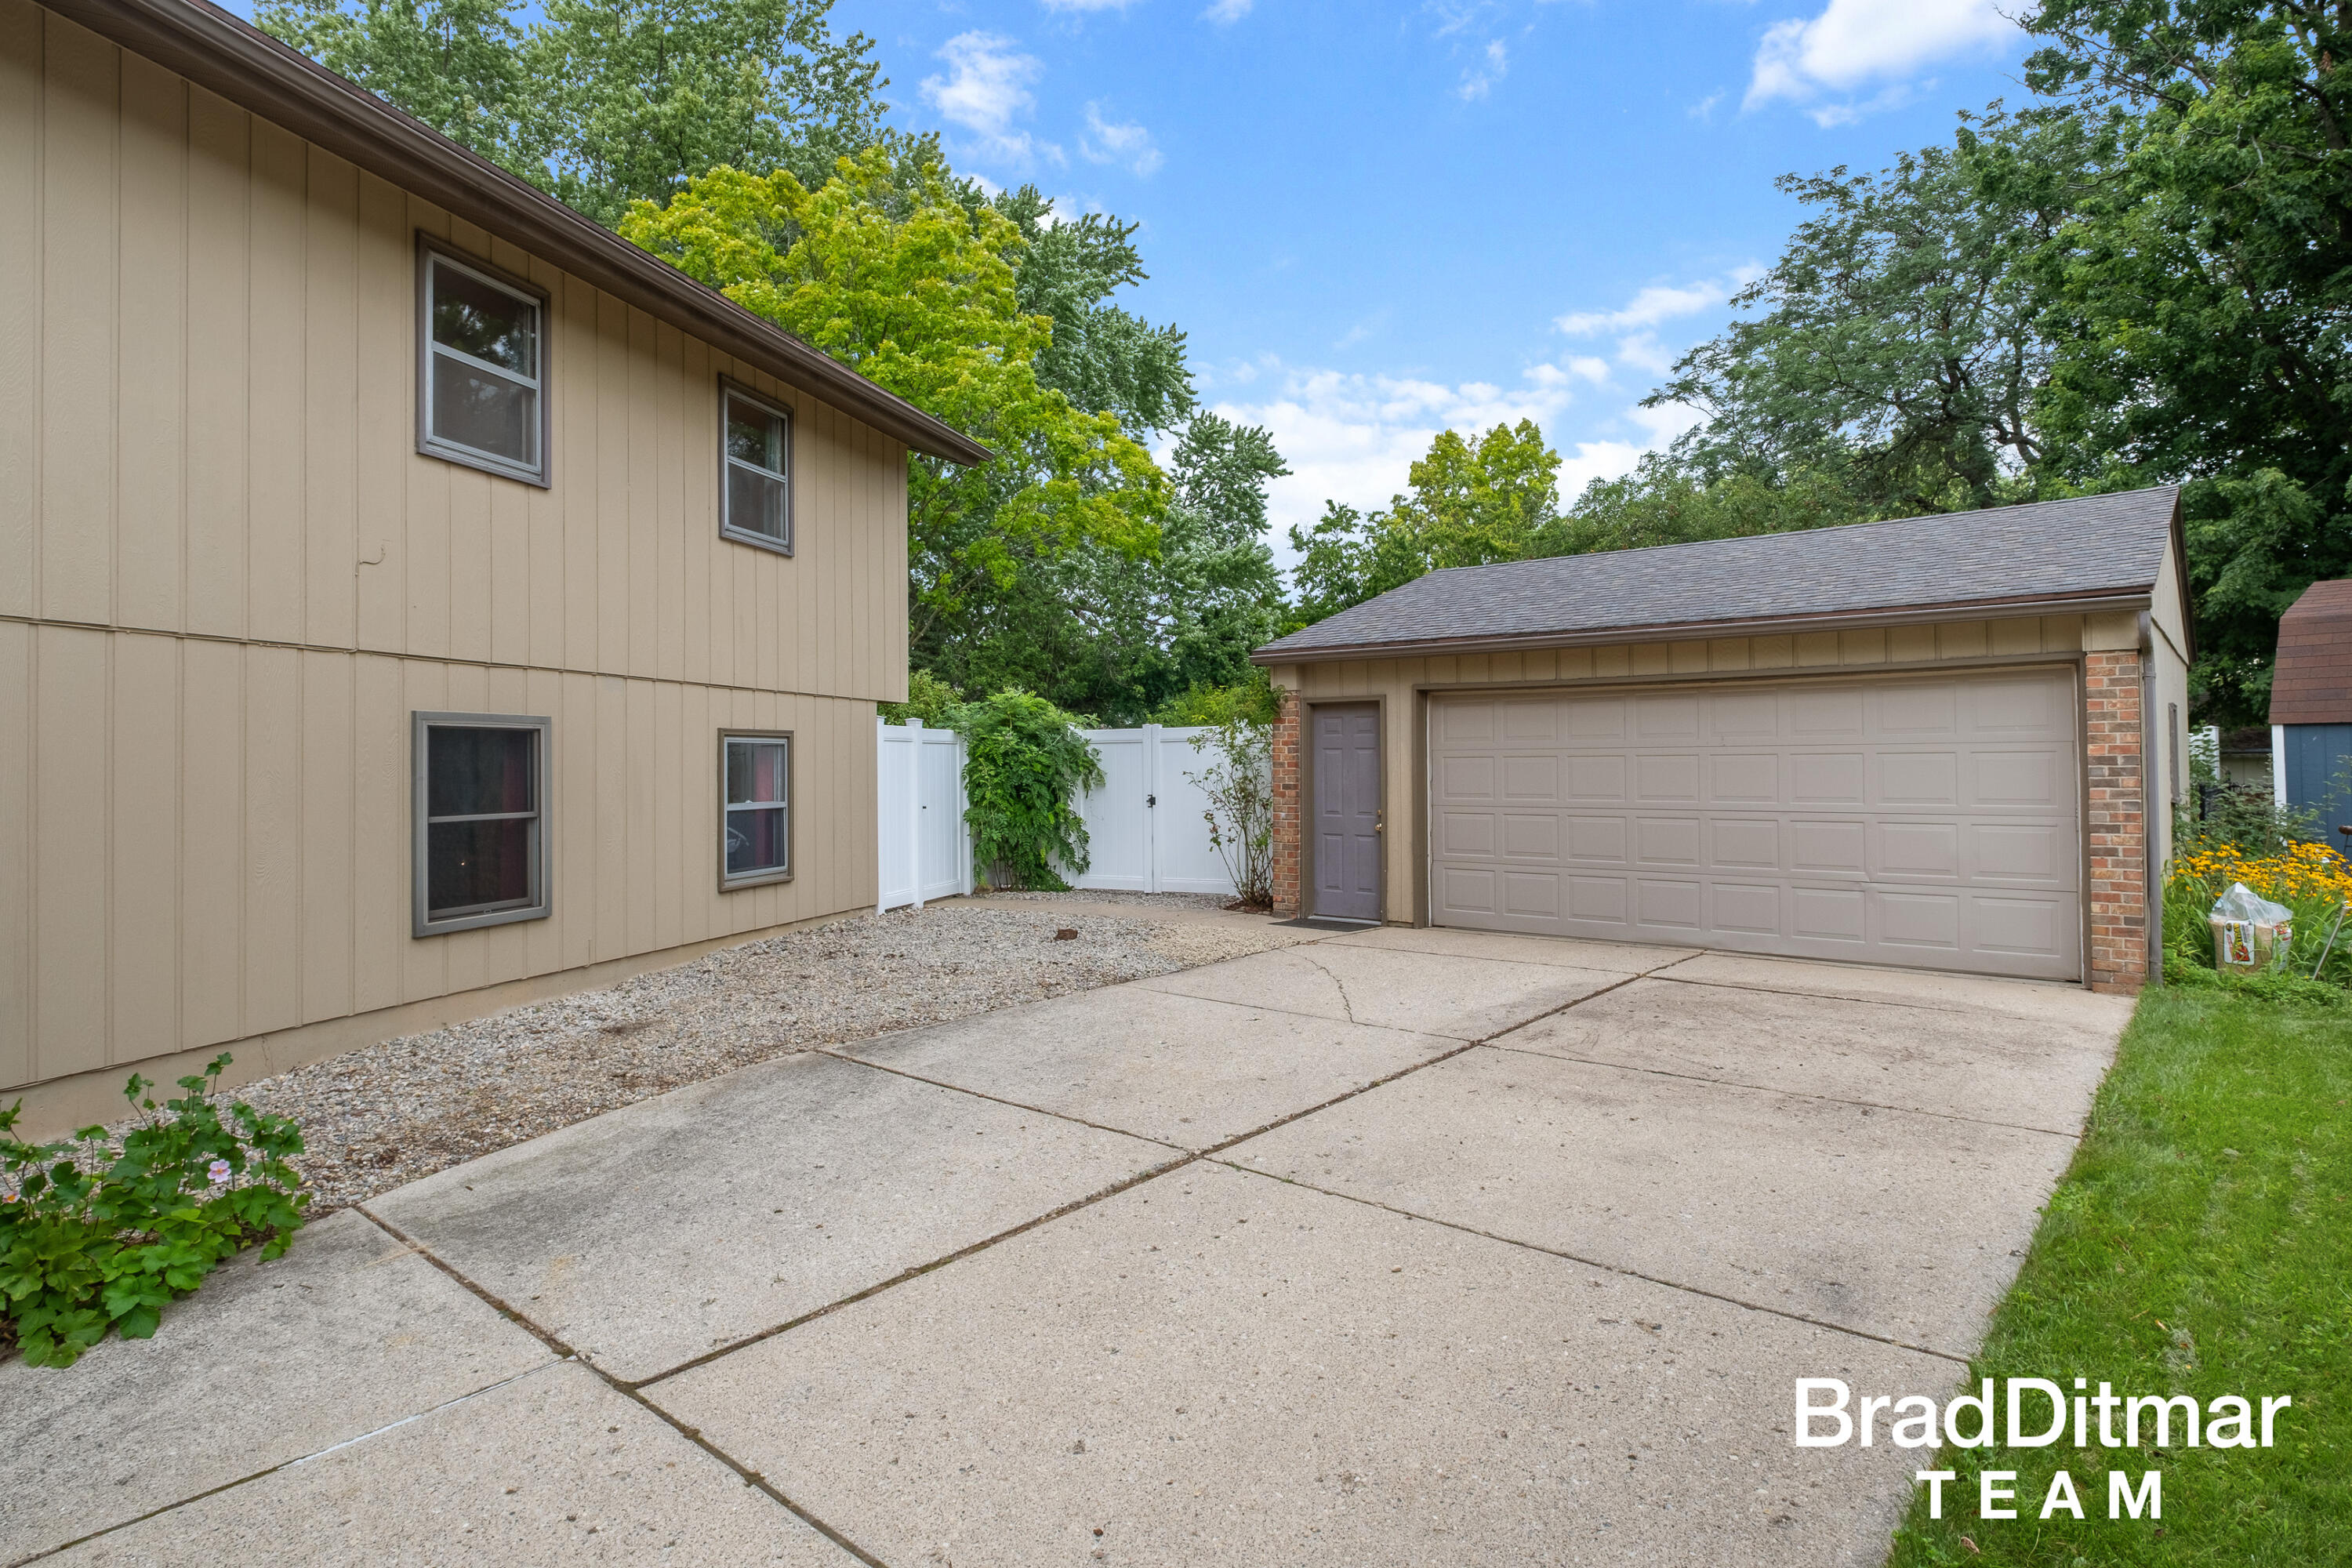
-Oversized two stall unattached garage
-New water heater
-New carpet throughout
-Home is controlled by Alexa
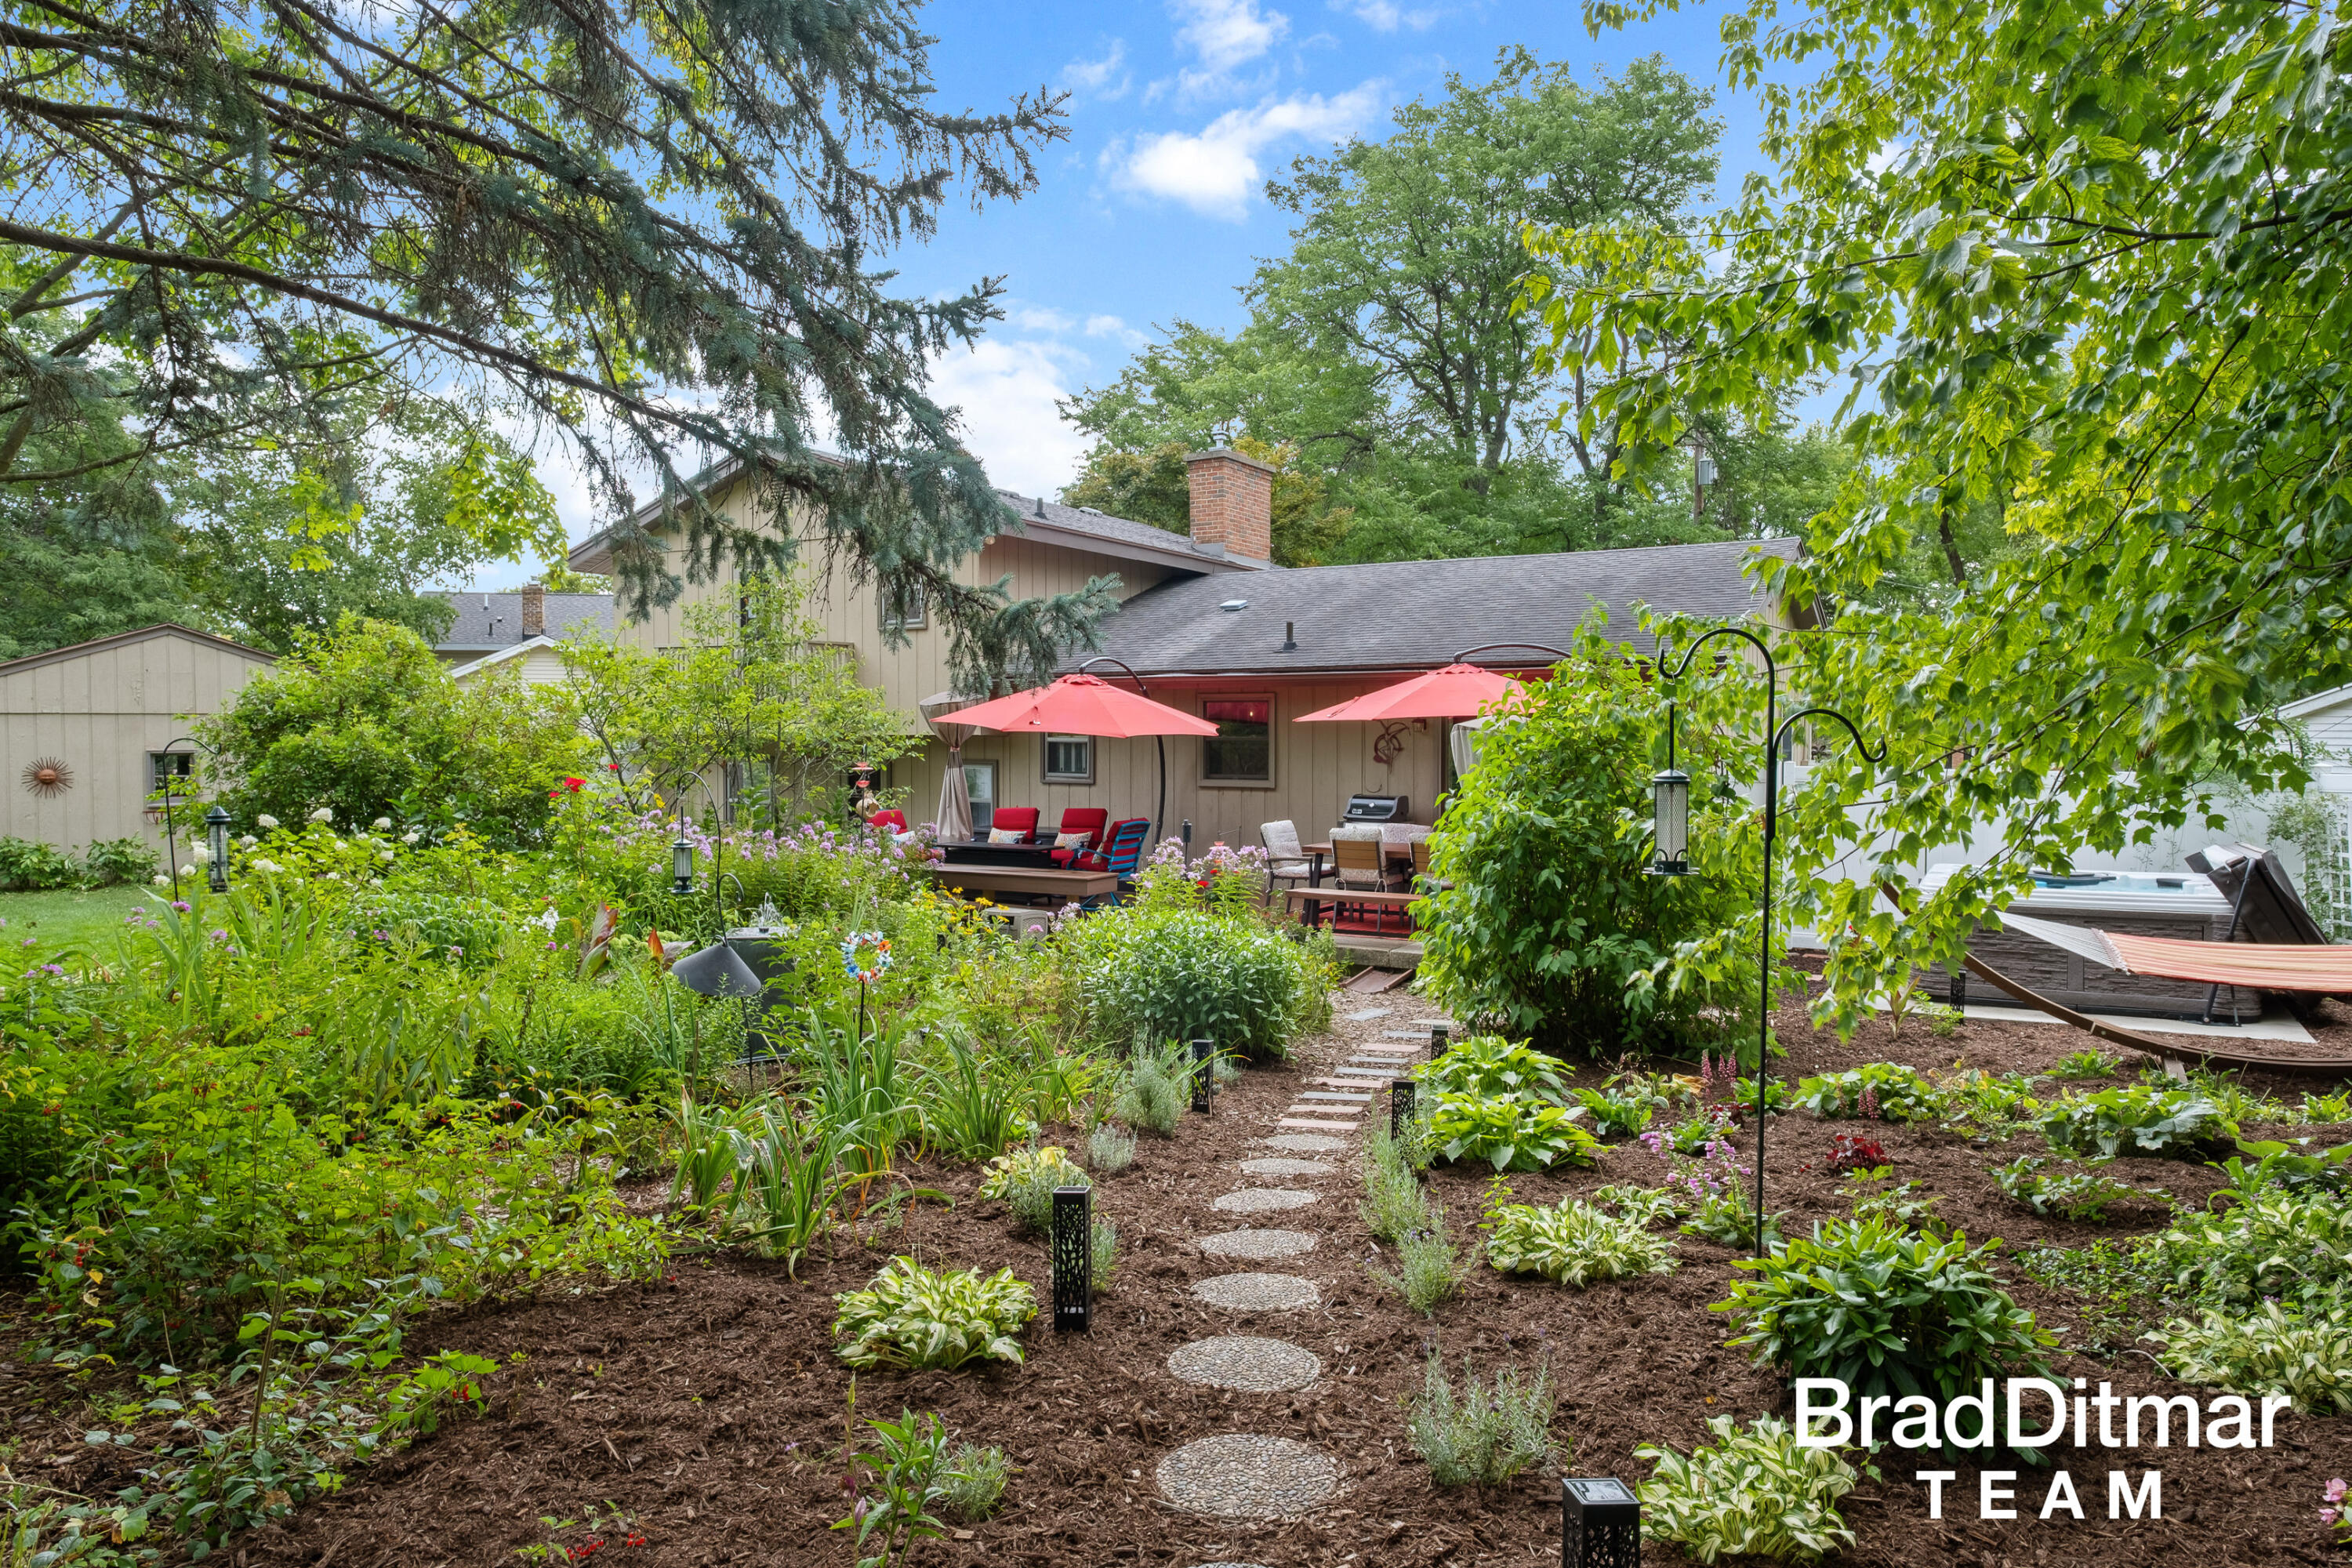
-Super private backyard with gorgeous plantings/landscaping

4
beds

3
baths

1,938 Sq.Ft. LIVING AREA

0.31 Acres lot

Anna Alvarez

Anna Alvarez

Features & Amenities

Interior

  • total bedrooms4
  • Total bathrooms3
  • full bathrooms2
  • half bathroom1
  • Laundry room In Basement
  • Flooring Carpet, Ceramic Tile, Stone, Wood
  • Fireplace Family Room, Gas Log
  • APPLIANCES Built-In Electric Oven, Cooktop, Dishwasher, Disposal, Dryer, Refrigerator, Washer
  • other interior Features Garage Door Opener, Eat-in Kitchen

Area & Lot

  • Status Sold
  • Date Sold September 23, 2025
  • Living Area1,938 Sq.Ft.
  • Total Area1,300 Sq.Ft.
  • Lot Area0.31 Acres
  • MLS® ID25042137
  • TypeResidential
  • YEAR BUILT1965
  • NeighborhoodGrand Rapids Metro
  • School DistrictGrand Rapids

Exterior

  • STORIES2
  • Garage Space2.0
  • water SourcePublic
  • roofComposition
  • lot featuresLevel, Sidewalk, Cul-De-Sac
  • parkingGarage Faces Front, Garage Door Opener, Detached
  • HEAT TYPEForced Air
  • AIR CONDITIONINGCentral Air
  • sewerPublic

Financial

  • Sales Price$445,000
  • Real Estate Tax $6,238/yr

Experience the Difference

Your home is more than an address—it’s a reflection of your lifestyle. Partner with an expert who truly understands what luxury means.

Follow Me on Instagram